
They approve on paper, then are surprised on site
A 2D plan is a language for engineers, not for clients. Signing it is not the same as understanding it — and that shows up late.
Coming soon Demo sessions open to engineering offices
VRYOU takes the 2D plan you already have and builds a 3D model presented in virtual reality at true 1:1 human scale. Your client steps inside, tries colours, moves furniture themselves — and the decision comes out of the first session instead of the third revision round.
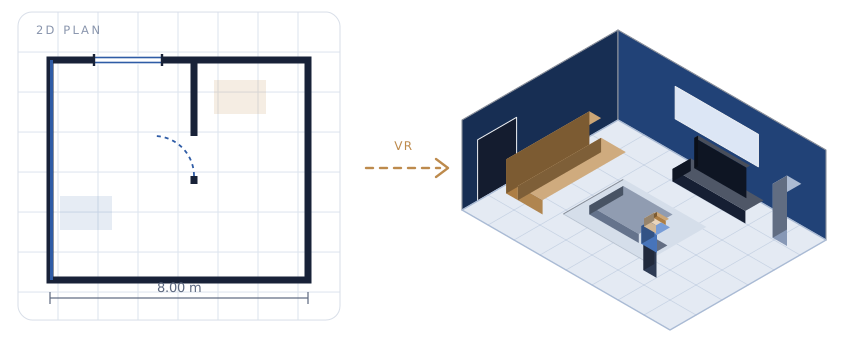
And the gap between what they imagined and what gets built is paid for in revision rounds, delayed decisions, and your margin.
A 2D plan is a language for engineers, not for clients. Signing it is not the same as understanding it — and that shows up late.
Changing a colour or moving one piece of furniture costs your office far more time than the decision itself is worth.
“Is this room big enough?” is not a question a number on a page can answer. Standing in the room answers it.
No technical team and no studio required — one engineer and one machine are enough to run the session.
Start from the 2D drawing already in your hands — walls, openings and dimensions are read automatically.
Walls go up, heights are set, doors and windows are placed, and the space is prepared for presentation.
Your client enters the space with the headset while you follow every move and edit on an ordinary screen, in real time.
The moment the session ends, a final 3D layout with the approved changes is exported, ready to hand over.
The core software runs on the desktop, and virtual reality is a presentation layer on top of it — not the other way round.
Heights and distances exactly as they will be on site. Your client knows the corridor is tight before it is built.
Engineer and client inside the same space at the same moment, with every change visible to both instantly.
Your office does not need two VR devices. The client wears the headset; you watch what they see and do on a normal screen and guide them.
The client repaints a wall and moves pieces themselves during the session — no waiting two days for a revised version.
Furniture, doors and windows the client picks from directly, on a flexible structure that grows with new categories.
A final 3D layout documenting what was agreed — a written reference that protects both sides during execution.
Every space is generated from its original plan, with walls, openings and furniture that can be swapped inside the session.
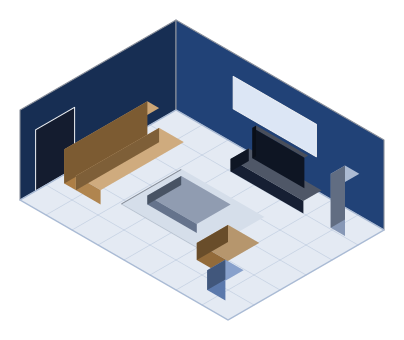
Seating layout, circulation paths, and how the sofa relates to the screen and the window.
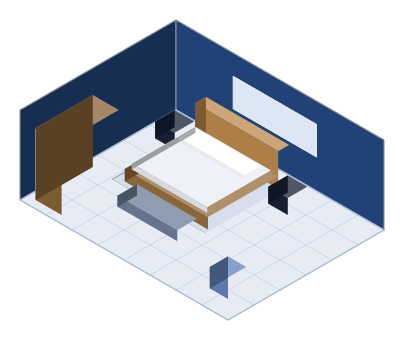
Bed size against the real floor area, and wardrobe clearance before anything is installed.
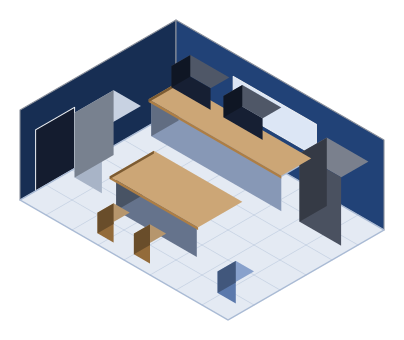
Counter heights, the work triangle, and the space around the island — felt rather than estimated.
We are building the element library around the catalogues of actual suppliers in the Bahraini market, so that whatever the client approves inside the session can be executed exactly as seen.
Ready pieces at their real dimensions, swapped inside the space with the effect visible immediately.
Our goal is colour catalogues matched to the codes of established paint manufacturers — not approximations that shift at execution.
Profiles and openings from approved suppliers, so measurements are settled inside the design rather than on site.
The structure is flexible enough to add new categories later — ceramics, lighting and more. Live stock and pricing integration is a later stage on the roadmap.
VRYOU is not a service we deliver on your behalf. It is a tool you bring into your own session, under your office’s name, and walk out of with a signed decision instead of another revision round.
Wears the headset, walks the space, tries colours and moves furniture by hand.
Follows everything the client sees and does on a normal screen, guides them, and records the decision.
A PDF report with the final 3D layout as soon as the session ends.
A saved project file that can be reopened and edited in any future session.
A hybrid model that stays affordable in quiet months and scales as your project volume grows. We agree the details based on the size of your office.
For an office trying virtual presentation on selected projects.
For an office presenting regularly and looking to cut revision rounds.
For a large office or property developer with parallel teams and projects.
Pricing is set once we understand your office size and monthly plan volume — get in touch and we will send a clear quote with no commitment.
A Bahraini company bringing software development, engineering experience and operations together in one team close to its clients.
Building the core application, the 2D-to-3D conversion engine, and the multi-user session and live editing environment.
Standard templates, material catalogues, and making sure what is shown matches what the market can actually build.
The administrative and financial side, and partnerships with engineering offices and suppliers across Bahrain.
The core software runs on a desktop computer, with virtual reality as a presentation layer on top. One device for the client is enough, while the engineer follows along on an ordinary screen. We can help you pick a device that fits your budget if you want one.
We target the formats engineering offices already use, such as DWG and PDF alongside common 2D drawings, and the list keeps growing. Send us a sample of your plans and we will tell you precisely what we support today.
They edit themselves inside the session: wall colours, and moving or swapping furniture from the element library. You follow, guide, and document what gets approved.
A PDF report containing the final 3D layout with the changes the client approved — a written reference that reduces disputes during execution.
Right now we focus on the accuracy of items, colours and profiles against market catalogues. Direct integration with supplier stock and live pricing is a later stage on our published roadmap, and not something we promise today.
We are starting in Bahrain to stay close to our first clients for training and support. Remote sessions are technically possible — if you are outside Bahrain, get in touch and we will look at your case.